
Address
108 Bryan Street, Pikeville, KY
Price
$ 324,900
Property Attributes
- MLS#125302
- TypeSingle Family
- Listing Status Active
- CountyPIKE
- CityPikeville
- NeighborhoodKeel Addition
- Zip41501
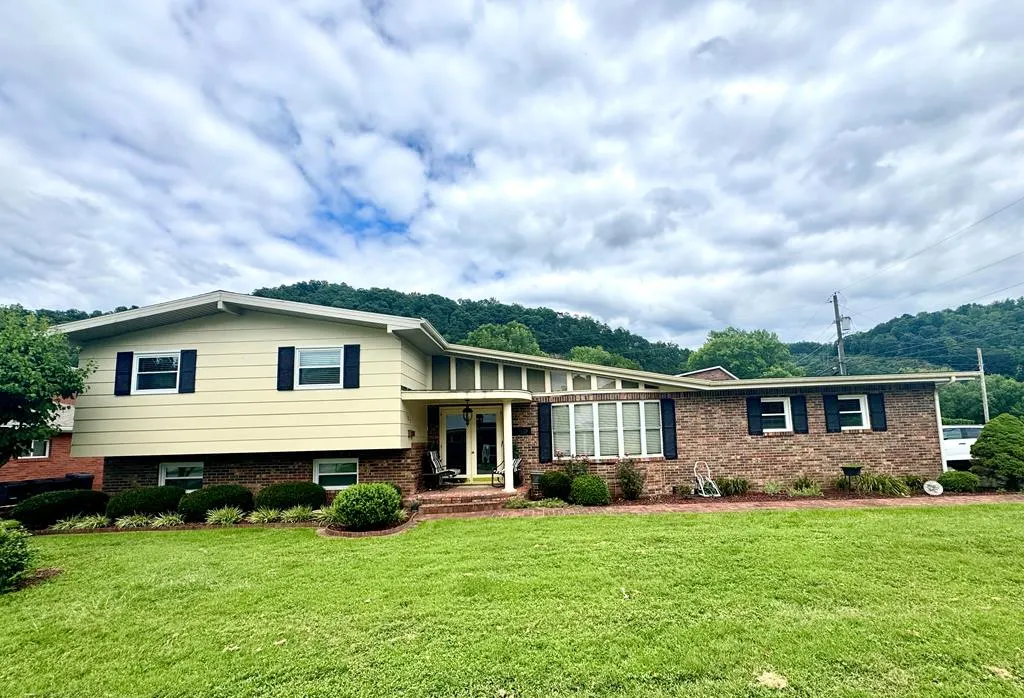
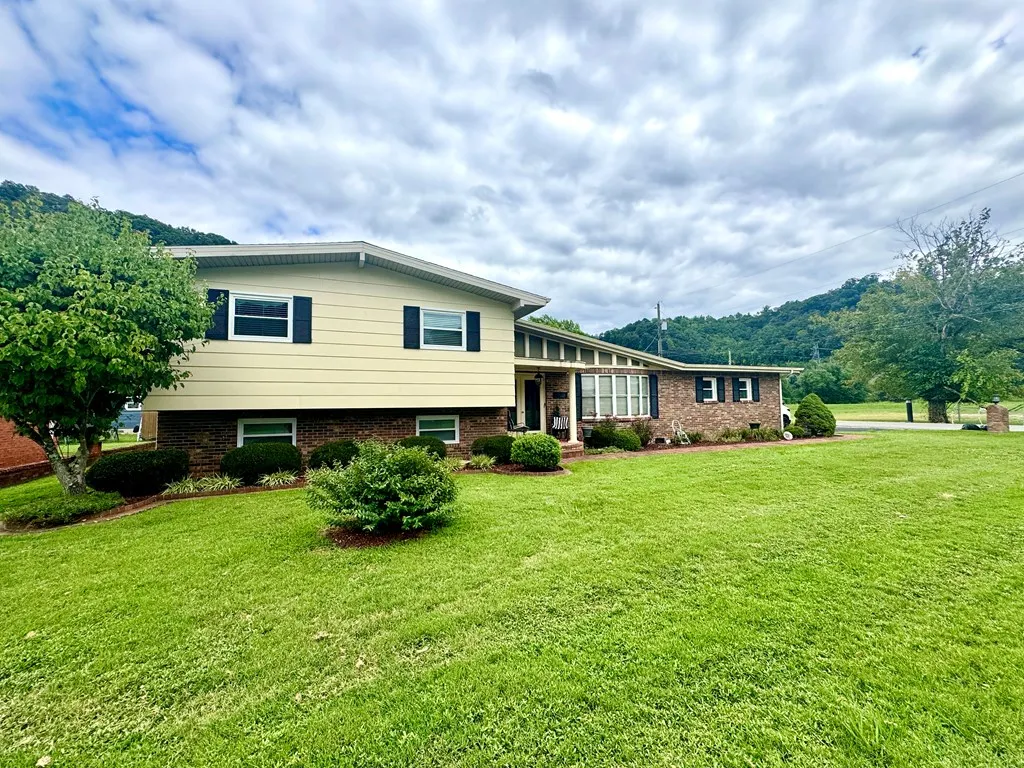
- StyleTri-Level
- Year Built1971
- Price$ 324,900
- Bedrooms3
- Full Bathrooms2
- Half Bathrooms0
- Sqr Footage1938
- Lot Size0.26 Acres
Data Source:
Eastern Kentucky Association of REALTORS®
Property Description
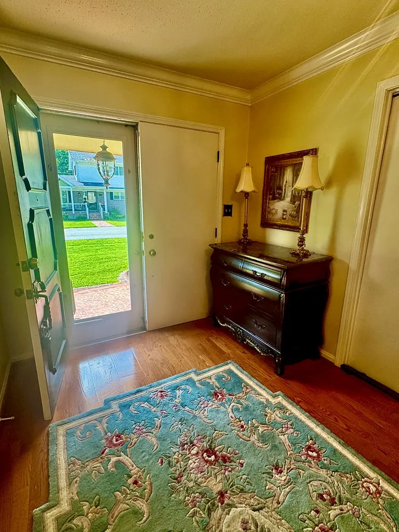
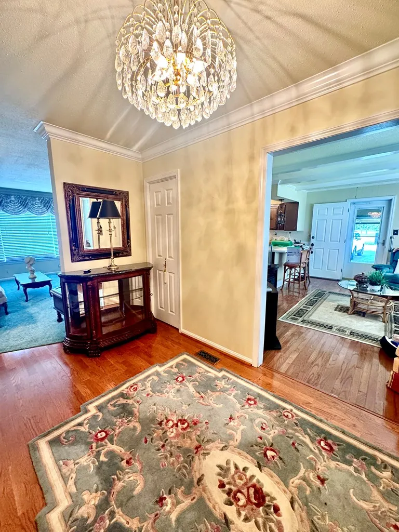
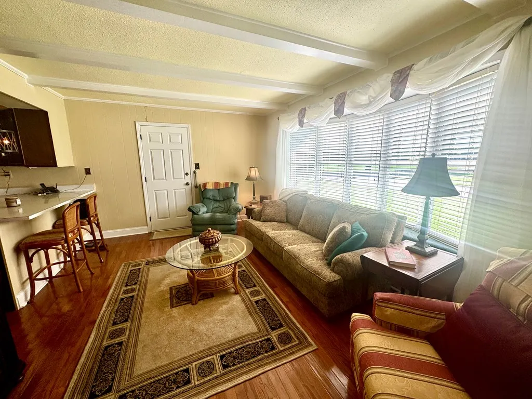
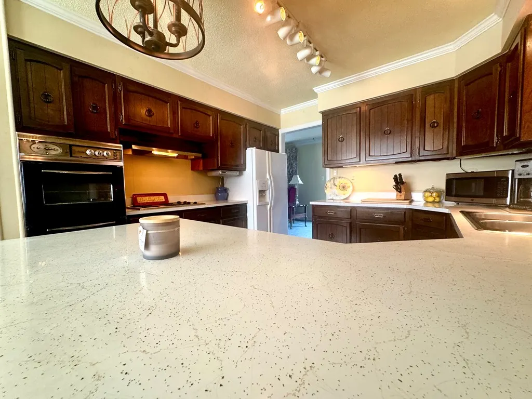
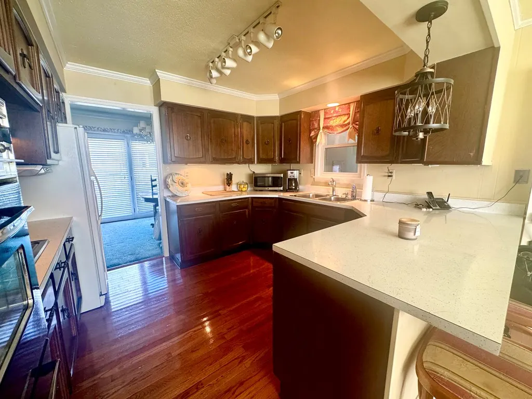
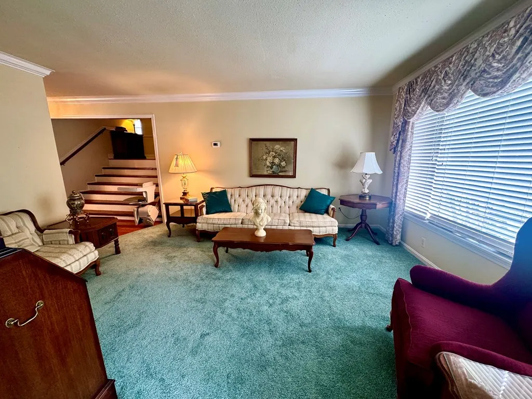
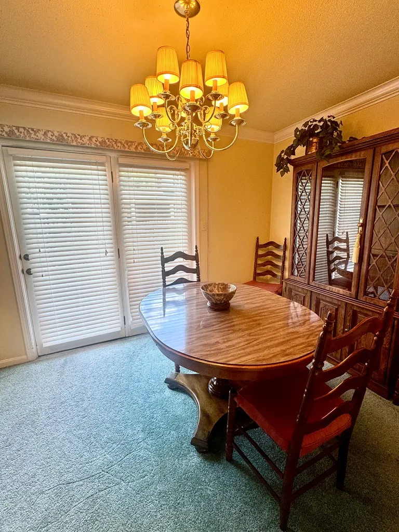
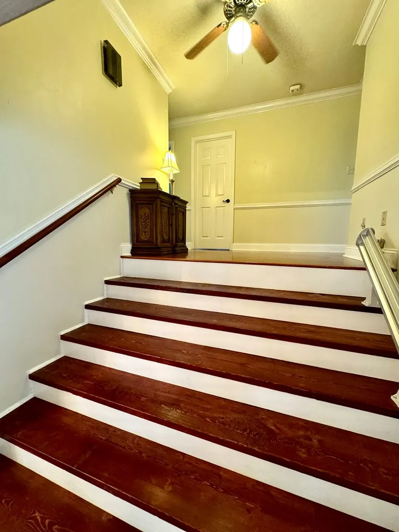
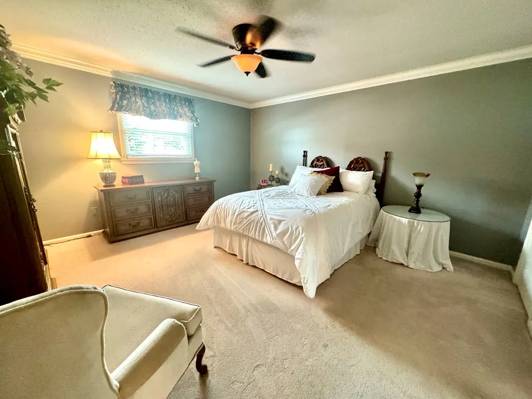
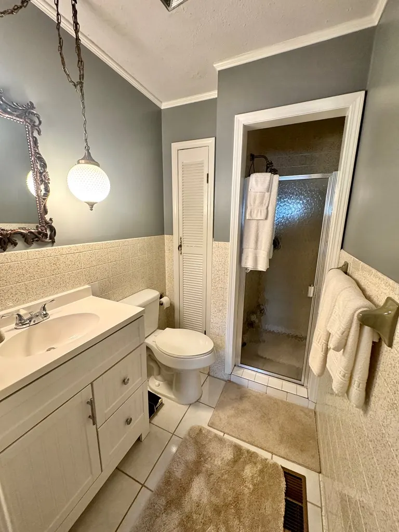
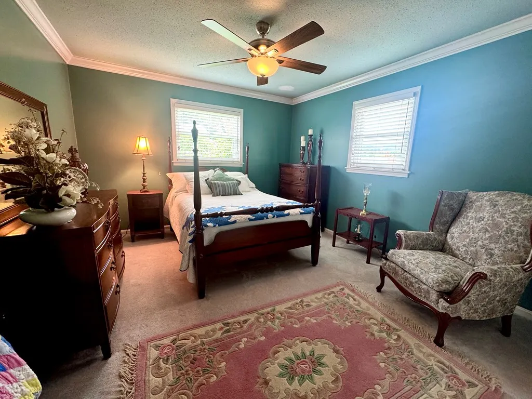
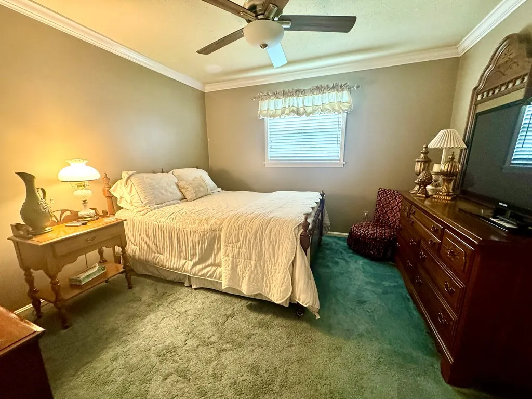
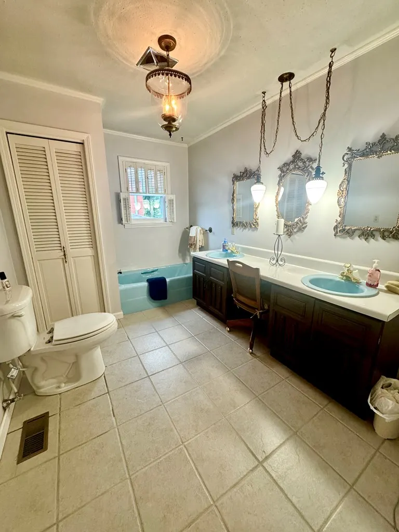
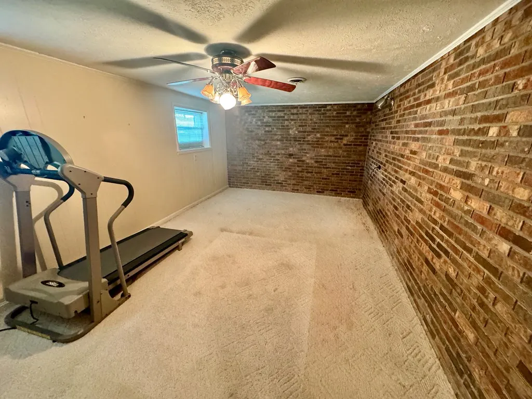
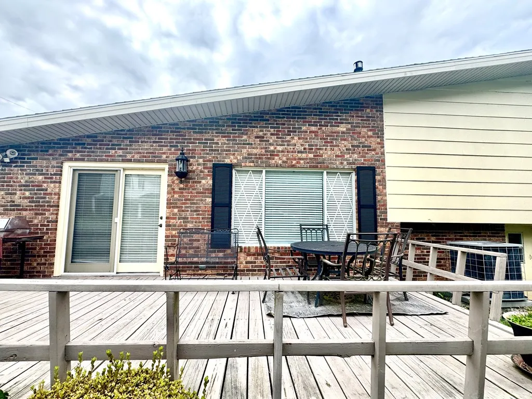
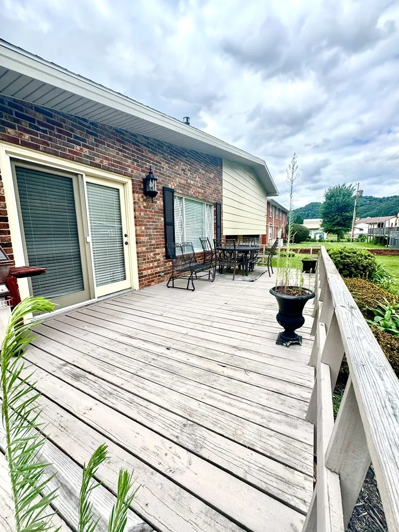
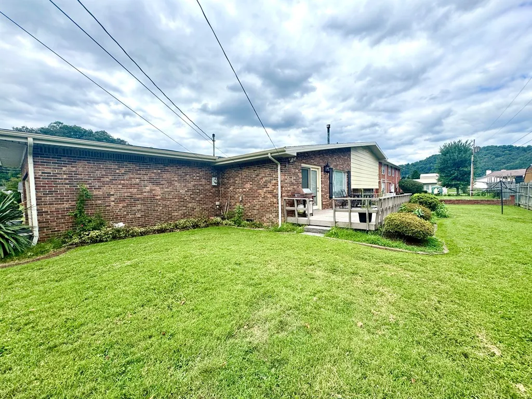
Welcome to 108 Bryan St in Pikeville! This beautifully maintained tri-level offers timeless beauty & a versatile layout. Greet guests in the spacious foyer, then relax in the den open to the kitchen for easy entertaining. Located conveniently off the rear deck is a formal dining area and spacious living room with incredible natural light. Upstairs features large bedrooms including a primary en-suite, walk-in closets, & laundry. Lower level boasts a multipurpose room, perfect for an office or possible 4th BR. Outdoors enjoy a generous yard, deck perfect for cookouts, and a welcoming front porch. Located conveniently in Keel Addition.
| High School |
|---|
| Pikeville High School |
| Price History | |
|---|---|
| 8/11/2025 | Listed $339,900 |
| 6/16/2026 | 5$324,900 |
General Features
| Sewer | Public Sewer |
|---|---|
| Heating | Heat Pump |
| Cooling | Central |
| Roof | Rubber,Shingle |
| Appliances | Cook Top,Dishwasher,Electric,Refrigerator,Wall Oven |
| Water | Public |
| Zoning | Residential |
| Windows | Double Pane |
| Subdivision | Keel Addition |
| Style | Tri-Level |
| County | Pike |
| Rooms | 7 |
| Property Type | Single Family |
| Car Storage | 2 Car Garage,Attached |
| Listing Office | 34 |
| Year Built | 1971 |
| Virtual Tour | https://tour.usamls.net/108-Bryan-Street-Pikeville-KY-41501/unbranded |
| Directions | From US23 and Route 119,turn over the Cassidy Blvd bridge and stay straight until stop sign at Thompson Road. Turn left on Thompson Road and follow for .4 miles,turn left onto Phillips Drive. Go pa |
| City | Pikeville |
| High School | Pikeville |
| Property Status | Active |
| Acres | 0.2600 |
| Street Name | Bryan Street |
Interior Features
| Interior Features | Ceiling Fans,Walk In Closet,Window Treatments |
|---|---|
| Flooring | Carpet,Hardwood,Vinyl |
| Total Bedrooms | 3 |
| Total Baths | 2 |
| Full Baths | 2 |
| Attic | Pull Down Stairs |
| Living SqFt | 1938 |
| Room Remarks | The home is a tri-level with a short stairway between the main floor and bedrooms. |
| SqFt Below Grade | 312 |
| Car Storage SqFt | 400 |
Exterior Features
| Exterior Features | Asphalt Drive,Garden Space |
|---|---|
| Exterior | Brick,Masonite |
| Approximate Lot Size | .26 |
Amenities
- Foreclosure
- Views
- Short Sale
- New Construction
- Adult 55+
- Lease To Own
- No HOA Fees
- Furnished
- Primary On Main
- Air Conditioning
- Seller Finance
- Green
- Fixer Upper
- Horse
- Golf
- Fireplace
- Deck
- Garage
- Basement
- Pool
Property vs Single Family Average in 41501
Price
Year Built
Visits
 Data last updated: September 19, 2026 10:40 PM UTC and updating occurs daily
 The data relating to real estate for sale on this web site comes in part from the Internet Data Exchange Program of Metro Search, Inc. Real estate listings held by brokerage firms other than United Real Estate Louisville are marked with the Internet Data Exchange logo or the Internet Data Exchange thumbnail logo and detailed information about each listing includes the name of the listing broker.
© 2026 Metro Search, Inc.
The data relating to real estate for sale on this web site comes in part from the Internet Data Exchange Program of Metro Search, Inc. Real estate listings held by brokerage firms other than United Real Estate Louisville are marked with the Internet Data Exchange logo or the Internet Data Exchange thumbnail logo and detailed information about each listing includes the name of the listing broker.
© 2026 Metro Search, Inc.
 All information deemed reliable but not guaranteed. All properties are subject to prior sale, change or withdrawal. Neither listing broker(s) or information provider(s) shall be responsible for any typographical errors, misinformation, misprints and shall be held totally harmless. Listing(s) information is provided for consumers personal, non-commercial use and may not be used for any purpose other than to identify prospective properties consumers may be interested in purchasing. The data relating
 The data relating to real estate for sale on this web site comes in part from the Internet Data Exchange Program. Real estate listings held by IDX Brokerage firms other than United Real Estate Louisville are marked with the Internet Data Exchange logo or the Internet Data Exchange thumbnail logo and detailed information about them includes the name of the listing IDX Brokers. This information is provided exclusively for personal, non-commercial use and may not be used for any purpose other than to
 REALTOR® Association of Southern Kentucky All information deemed reliable but not guaranteed. All properties are subject to prior sale, change or withdrawal. Neither listing broker(s) or information provider(s) shall be responsible for any typographical errors, misinformation, misprints and shall be held totally harmless. Listing(s) information is provided for consumer's personal, non-commercial use and may not be used for any purpose other than to identify prospective properties consumers may
 Heart of Kentucky Association of REALTORS® All information deemed reliable but not guaranteed. All properties are subject to prior sale, change or withdrawal. Neither listing broker(s) or information provider(s) shall be responsible for any typographical errors, misinformation, misprints and shall be held totally harmless. Listing(s) information is provided for consumer's personal, non-commercial use and may not be used for any purpose other than to identify prospective properties consumers may
 All information deemed reliable but not guaranteed. All properties are subject to prior sale, change or withdrawal. Neither listing broker(s) or information provider(s) shall be responsible for any typographical errors, misinformation, misprints and shall be held totally harmless. Listing(s) information is provided for consumer's personal, non-commercial use and may not be used for any purpose other than to identify prospective properties consumers may be interested in purchasing. The data relating
 All information deemed reliable but not guaranteed. All properties are subject to prior sale, change or withdrawal. Neither listing broker(s) or information provider(s) shall be responsible for any typographical errors, misinformation, misprints and shall be held totally harmless. Listing(s) information is provided for consumer's personal, non-commercial use and may not be used for any purpose other than to identify prospective properties consumers may be interested in purchasing. The data relating
