
Price Reduction - Views - Primary on Main









Address
351 Boone Avenue, Winchester, KY
Price
$ 379,000
Property Attributes
- MLS#26017258
- TypeSingle Family
- Listing Status Active
- CountyClark
- CityWinchester
- Area007 - Clark County
- NeighborhoodHampton Court Add
- Zip40391
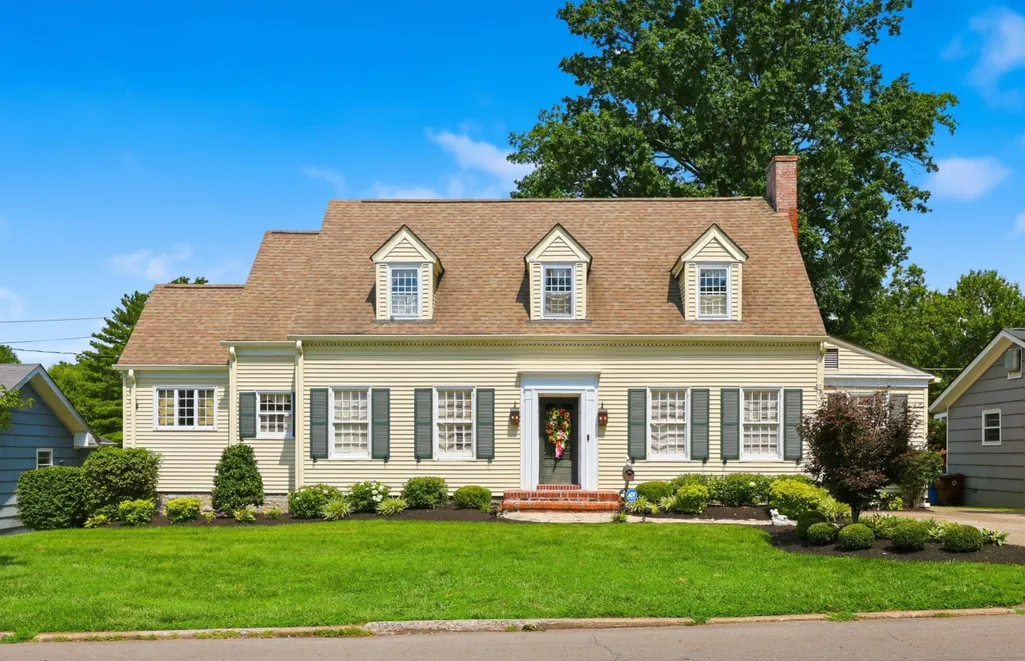
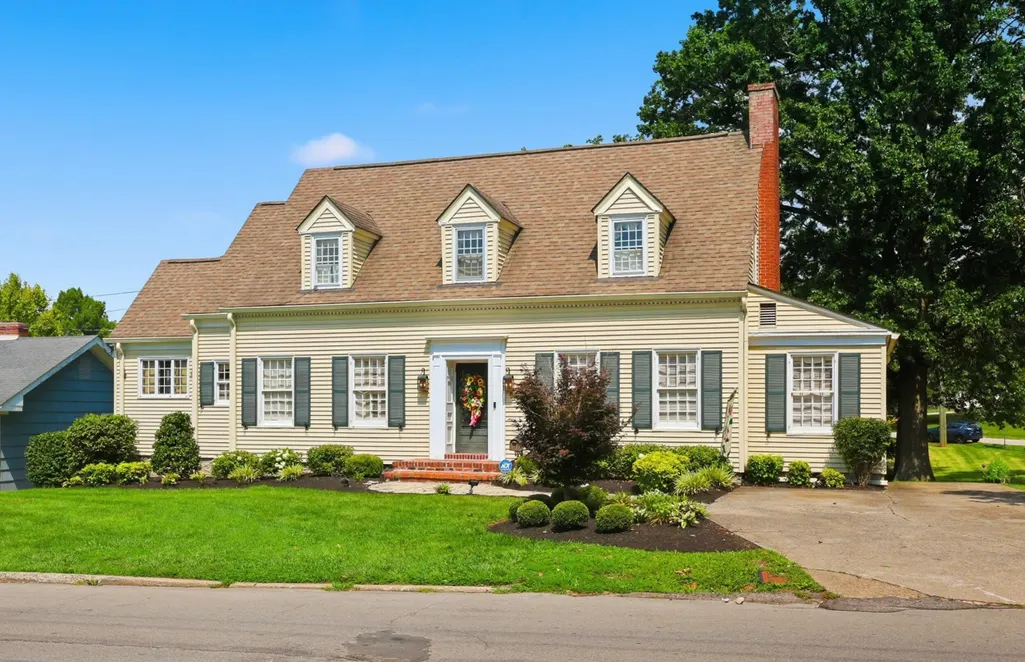
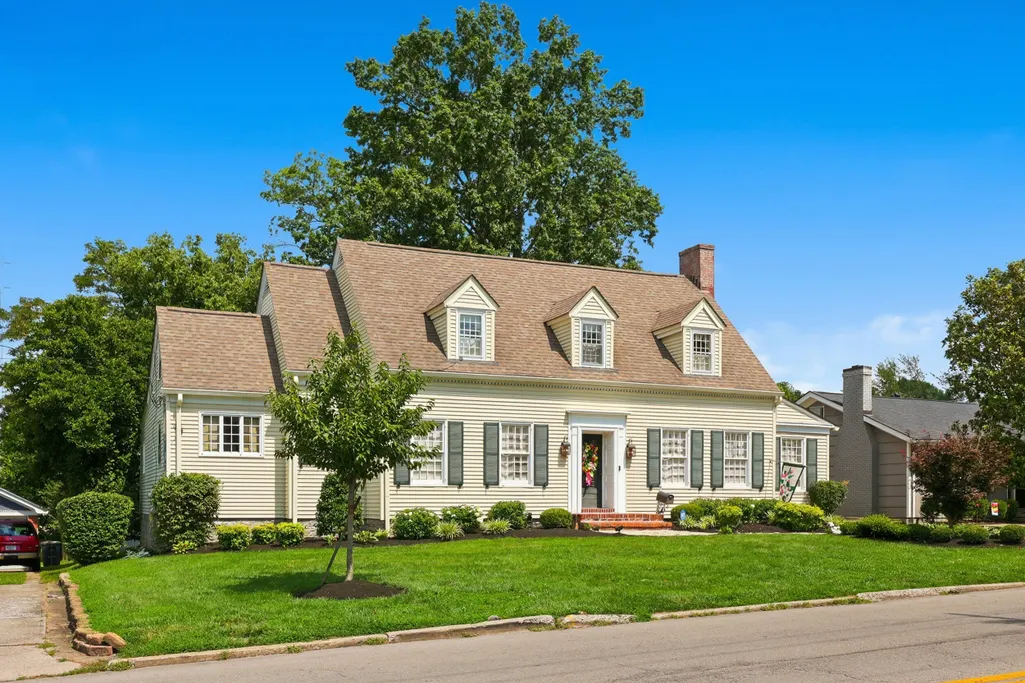
- StyleCape Cod
- Year Built1950
- Price$ 379,000
- Bedrooms4
- Full Bathrooms2
- Half Bathrooms0
- Sqr Footage3306
- Lot Size0.28 Acres
Data Source:
ImagineMLS
Property Description
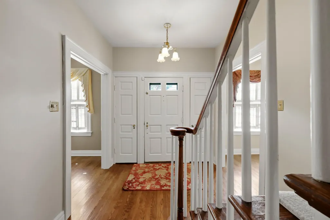
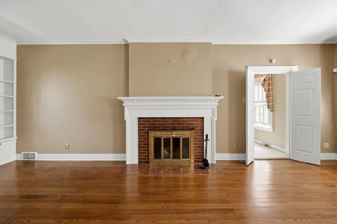
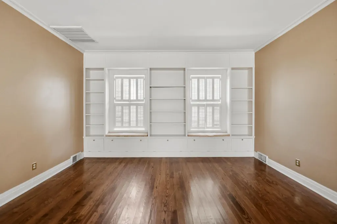
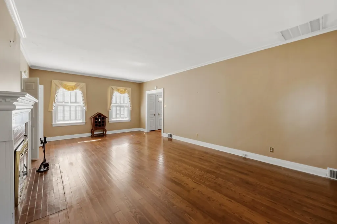
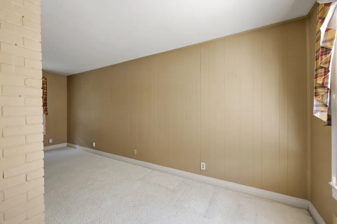
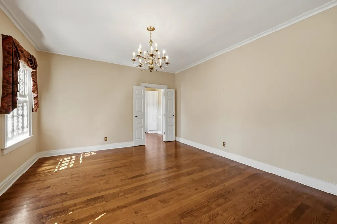
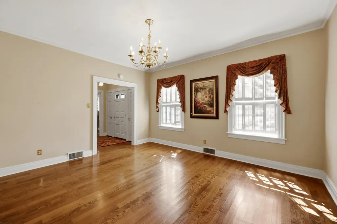
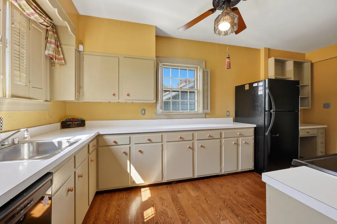
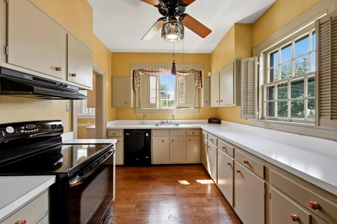
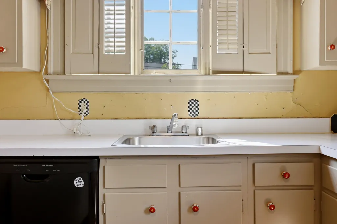
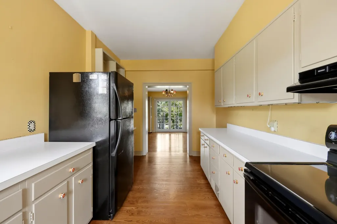
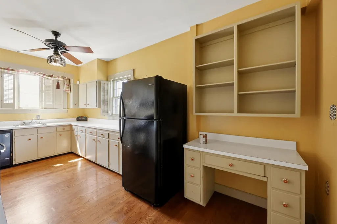
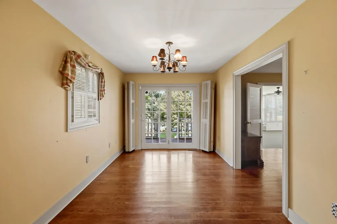
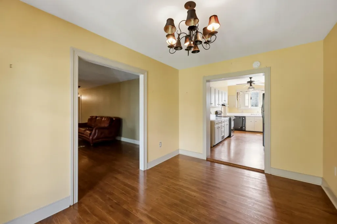
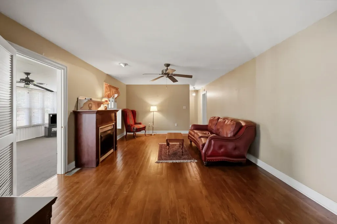
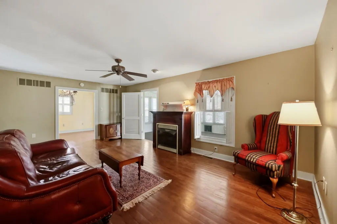
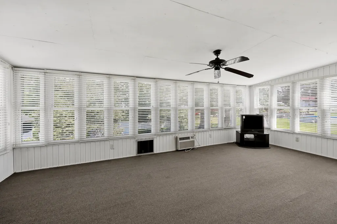
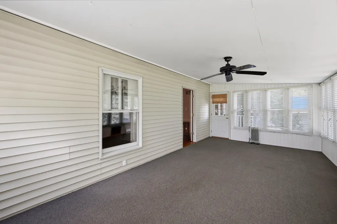
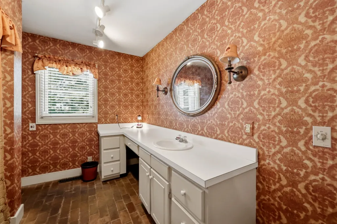
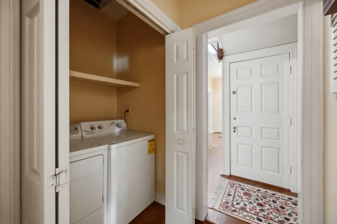
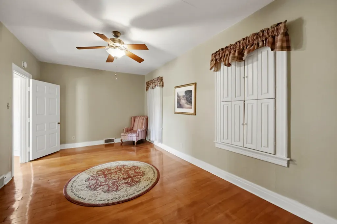
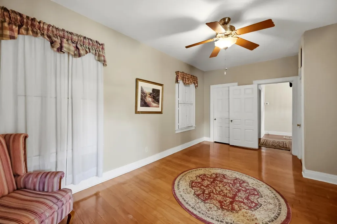
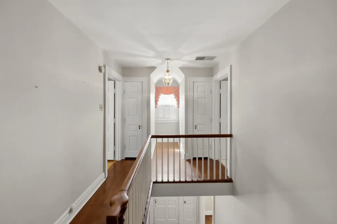
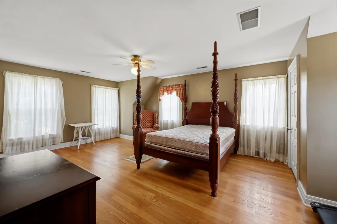
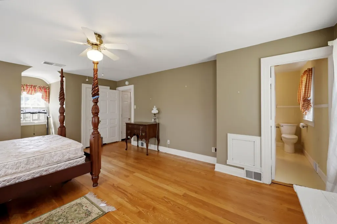
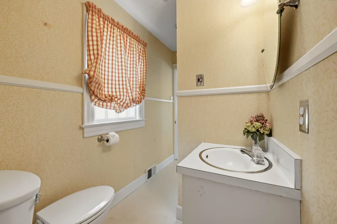
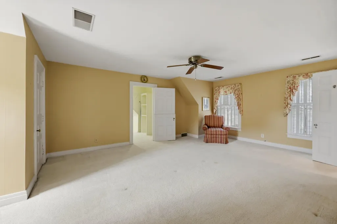
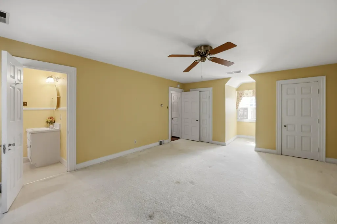
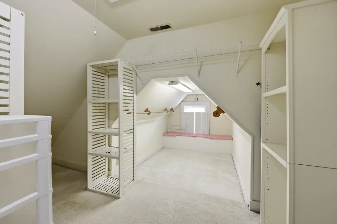
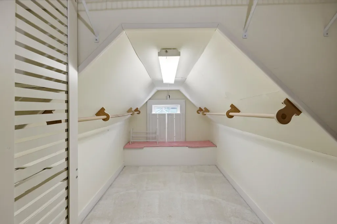
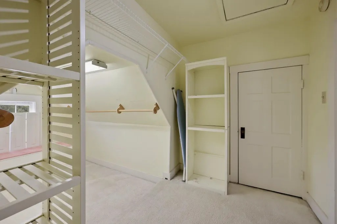
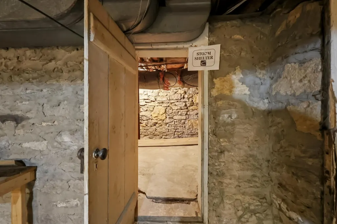
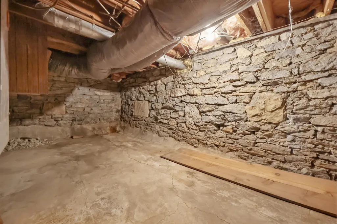
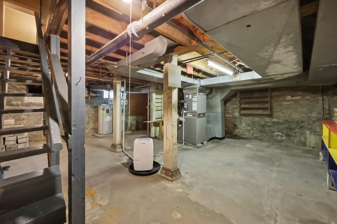
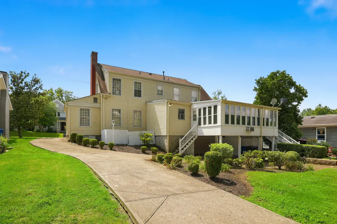
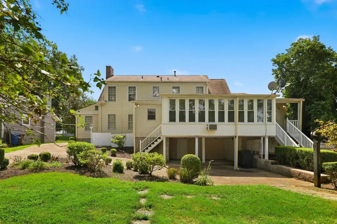
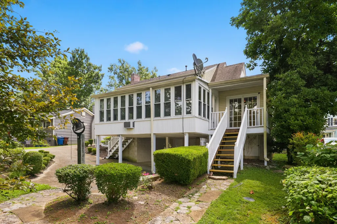
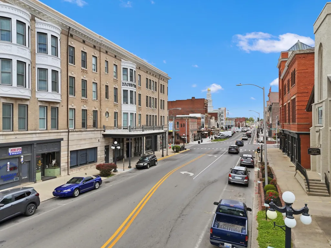
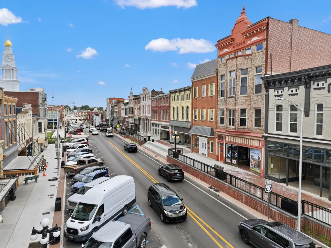
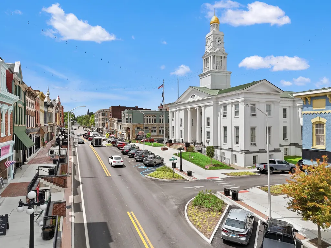
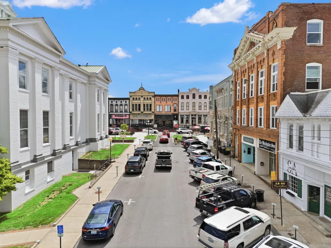
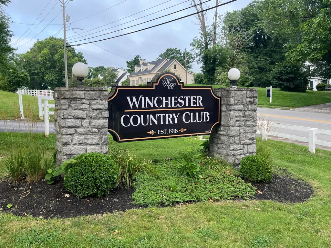
Classic Williamsburg inspired home with charming dormers, timeless character, and an exceptional location that's a short walk to historic downtown Winchester. This spacious 4-bedroom , 2 bath home offers a flexible floor plan with 2 main-level bedrooms and a full bath, plus two additional bedrooms and a full bath upstairs. Enjoy elegant formal living and dining rooms, a large home office, and a bright Florida room overlooking established flower gardens. The spacious eat-in kitchen features abundant cabinetry, a butler's pantry, and plenty of room for family gatherings and entertaining. Beautiful original hardwood floors flow throughout much of the home. The main level bathroom showcases distinctive brick flooring, adding unique character. Custom window treatments and ceiling fans throughout the home are included. You will love the abundant storage throughout the home! Four walk-in closets, including one oversized space that could be used as a nursery or dressing area. The unfinished basement offers endless possibilities for additional living space, a workshop, or recreation and inclues a storm shelter for added peace of mind. This home is just minutes from I-64, country clubs, schools, shopping, dining and everyday conveniences. Combining classic Williamsburg architecture, generous living spaces and original details, this is a rare opportunity to own a truly special home.
| Price History | |
|---|---|
| 7/18/2026 | Listed $410,000 |
| 8/22/2026 | 4$395,000 |
| 9/11/2026 | 5$379,000 |
General Features
| Sewer | Public Sewer |
|---|---|
| Heating | Heat Pump |
| Cooling | Heat Pump |
| Utilities | Electricity Connected,Natural Gas Connected,Sewer Connected,Water Connected |
| Possession | Close Of Escrow |
| Roof | Dimensional Style,Shingle |
| Appliances | Dishwasher,Dryer,Microwave,Oven,Range,Refrigerator,Self Cleaning Oven,Washer |
| Patio/Porch Features | Patio,Rear Patio |
| Architectural Style | Cape Cod |
| Security Features | Security System Leased |
| Construction Materials | Vinyl Siding |
| Year Built | 1950 |
| View | Neighborhood,Trees/Woods |
| Levels | One and One Half |
| Property Subtype | Single Family Residence |
| Parcel Number | 054-2010-004-00 |
| Community Features | Park,Pool,Tennis Court(s) |
| County | Clark |
| New Construction | No |
| Property Type | Residential |
| HOA | false |
| Attached Garage | false |
| Subdivision Name | Hampton Court Add |
| Garage Y/N | false |
| Other Structures | Shed(s) |
| Total Rooms | 10 |
| Full Baths | 2 |
| Status | Active |
| Directions | I-64 to Exit 96. Take Maple Expressway towards Winchester. Travel through town until you reach a 4-Way stop sign. Make a right onto Boone Avenue and after stoplight at Belmont Avenue, home will be |
| High School | GRC |
| City | Winchester |
| High School District | Clark County - 7 |
| MLS Area | 007 - Clark County |
| Lot Size Units | Acres |
| Lot Size Square Feet | 12197 |
| Carport Spaces | 2 |
| Carport Y/N | true |
| Elementary School | Justice |
| Land Lease Y/N | No |
| Home Warranty Y/N | false |
| Middle/Junior High School | Robert Campbell |
| MLS Area Minor | 007 - Clark County |
| Lease Considered Y/N | No |
| Rent Control Y/N | No |
| Structure Type | House |
| Standard Status | Active |
| MobileHomeRemainsYN | No |
| Senior Community | None |
| Sewer_co_Public_sp_Sewer | true |
Interior Features
| Interior Amenities | Ceiling Fan(s),Eat-in Kitchen,Entrance Foyer,Primary Downstairs,Walk-In Closet(s) |
|---|---|
| Basement | Concrete,Exterior Entry,Full,Interior Entry,Unfinished,Walk-Out Access |
| Flooring | Carpet,Hardwood,Laminate,Other |
| Total Fireplaces | 2 |
| Fireplace Features | Gas Log,Living Room |
| Basement (Y/N) | Yes |
| Air Conditioning Y/N | true |
| Heating Y/N | true |
| Window Features | Skylight(s),Window Treatments |
| Fireplace Y/N | true |
| Above Grade Finished Area | 3306 |
| Laundry Features | Electric Dryer Hookup,Main Level,Washer Hookup |
| Total Bedrooms | 4 |
| LivingAreaSource | Appraiser |
| Total Baths | 2 |
| Heating-Heat Pump | true |
Exterior Features
| Exterior Amenities | Garden |
|---|---|
| Fencing | Partial,Wood |
| Parking Features | Attached Carport,Basement,Driveway,Off Street |
| Lot Features | Few Trees,Landscaped |
| Water Source | Public |
| Lot Size Area | 0.28 |
| Foundation Details | Block |
| Building Area Total | 3306 |
| Lot Size Acres | 0.28 |
| Lot Size Source | Assessor |
| Waterfront Y/N | false |
| Door Features | Storm Door(s) |
| Crops Included Y/N | No |
| Horse Y/N | false |
| Irrigation Water Rights Y/N | No |
Amenities
- Foreclosure
- Views
- Short Sale
- New Construction
- Adult 55+
- Lease To Own
- No HOA Fees
- Furnished
- Primary On Main
- Air Conditioning
- Seller Finance
- Green
- Fixer Upper
- Horse
- Golf
- Fireplace
- Deck
- Garage
- Basement
- Pool
Property vs Single Family Average in 40391
Price
Year Built
 Data last updated: September 21, 2026 10:39 PM UTC and updating occurs daily
 The data relating to real estate for sale on this web site comes in part from the Internet Data Exchange Program of Metro Search, Inc. Real estate listings held by brokerage firms other than United Real Estate Louisville are marked with the Internet Data Exchange logo or the Internet Data Exchange thumbnail logo and detailed information about each listing includes the name of the listing broker.
© 2026 Metro Search, Inc.
The data relating to real estate for sale on this web site comes in part from the Internet Data Exchange Program of Metro Search, Inc. Real estate listings held by brokerage firms other than United Real Estate Louisville are marked with the Internet Data Exchange logo or the Internet Data Exchange thumbnail logo and detailed information about each listing includes the name of the listing broker.
© 2026 Metro Search, Inc.
 All information deemed reliable but not guaranteed. All properties are subject to prior sale, change or withdrawal. Neither listing broker(s) or information provider(s) shall be responsible for any typographical errors, misinformation, misprints and shall be held totally harmless. Listing(s) information is provided for consumers personal, non-commercial use and may not be used for any purpose other than to identify prospective properties consumers may be interested in purchasing. The data relating
 The data relating to real estate for sale on this web site comes in part from the Internet Data Exchange Program. Real estate listings held by IDX Brokerage firms other than United Real Estate Louisville are marked with the Internet Data Exchange logo or the Internet Data Exchange thumbnail logo and detailed information about them includes the name of the listing IDX Brokers. This information is provided exclusively for personal, non-commercial use and may not be used for any purpose other than to
 REALTOR® Association of Southern Kentucky All information deemed reliable but not guaranteed. All properties are subject to prior sale, change or withdrawal. Neither listing broker(s) or information provider(s) shall be responsible for any typographical errors, misinformation, misprints and shall be held totally harmless. Listing(s) information is provided for consumer's personal, non-commercial use and may not be used for any purpose other than to identify prospective properties consumers may
 Heart of Kentucky Association of REALTORS® All information deemed reliable but not guaranteed. All properties are subject to prior sale, change or withdrawal. Neither listing broker(s) or information provider(s) shall be responsible for any typographical errors, misinformation, misprints and shall be held totally harmless. Listing(s) information is provided for consumer's personal, non-commercial use and may not be used for any purpose other than to identify prospective properties consumers may
 All information deemed reliable but not guaranteed. All properties are subject to prior sale, change or withdrawal. Neither listing broker(s) or information provider(s) shall be responsible for any typographical errors, misinformation, misprints and shall be held totally harmless. Listing(s) information is provided for consumer's personal, non-commercial use and may not be used for any purpose other than to identify prospective properties consumers may be interested in purchasing. The data relating
 All information deemed reliable but not guaranteed. All properties are subject to prior sale, change or withdrawal. Neither listing broker(s) or information provider(s) shall be responsible for any typographical errors, misinformation, misprints and shall be held totally harmless. Listing(s) information is provided for consumer's personal, non-commercial use and may not be used for any purpose other than to identify prospective properties consumers may be interested in purchasing. The data relating
