
Primary on Main









Address
14114 Tree Crest Ct, Louisville, KY
Price
$ 372,000
Property Attributes
- MLS#1721823
- TypeSingle Family
- Listing Status Pending
- CountyJefferson
- CityLouisville
- AreaDglasHls-Hurstbrn-Mdltwn-Anchrg-StMatt
- NeighborhoodBECKLEY WOODS
- Zip40245
- StyleRanch
- Year Built1977
- Price$ 372,000
- Bedrooms3
- Full Bathrooms2
- Half Bathrooms0
- Sqr Footage1937
- Lot Size0.33 Acres
Data Source:
Metro Search, Inc.
Property Description
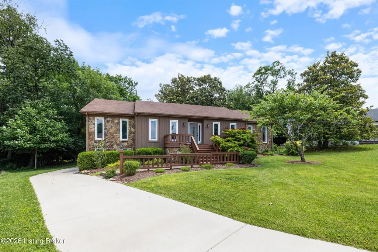
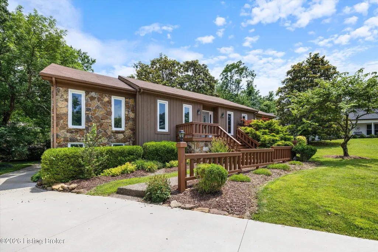
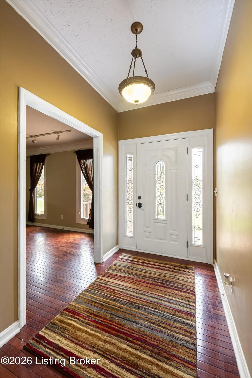
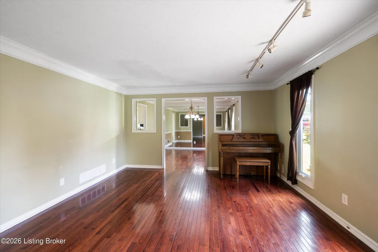
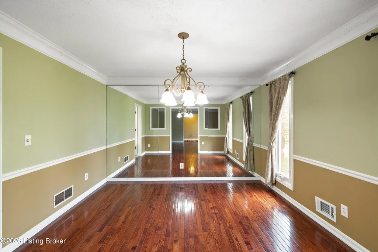
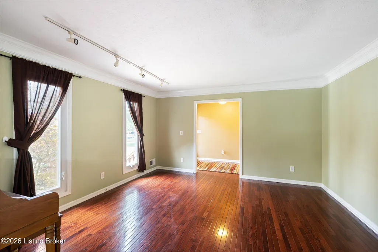
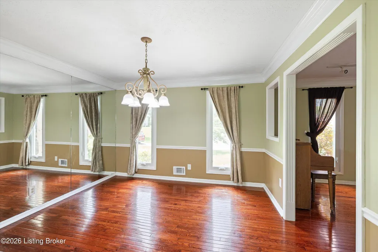
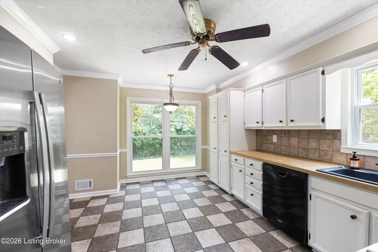
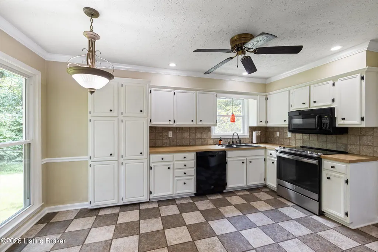
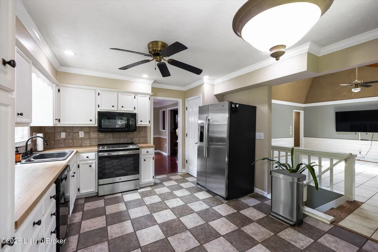
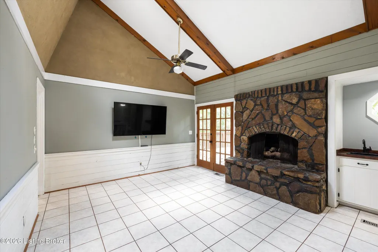
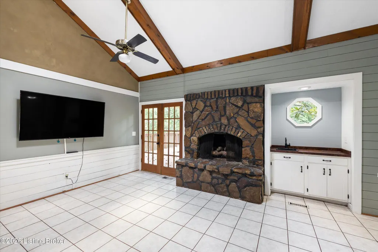
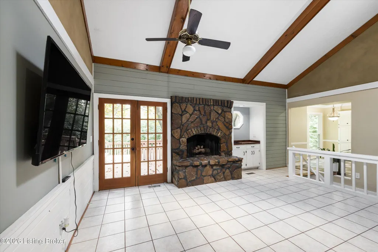
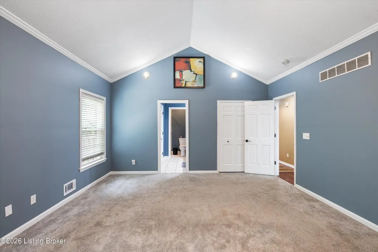
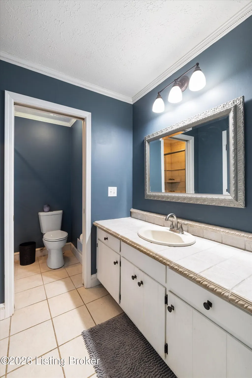
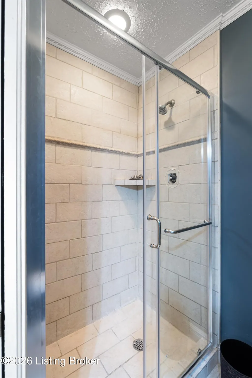
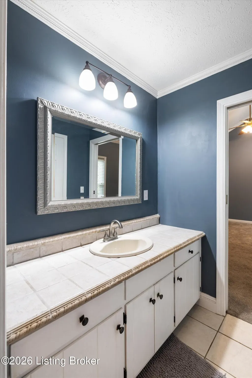
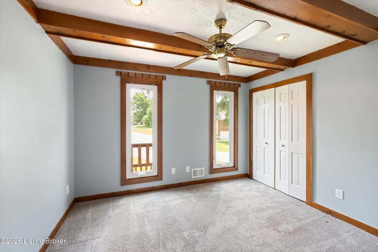
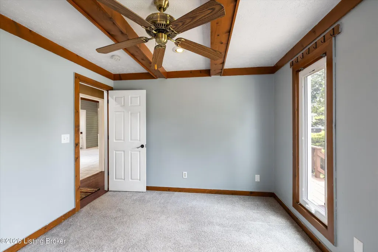
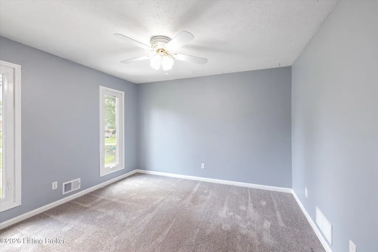
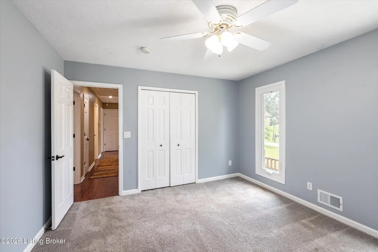
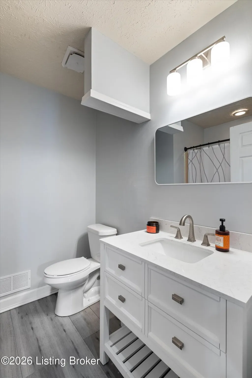
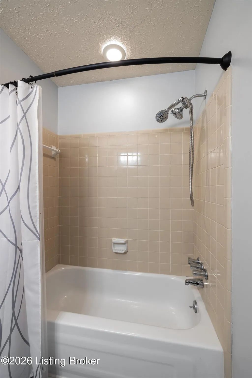
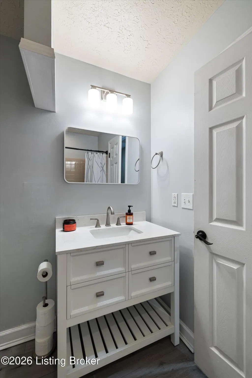
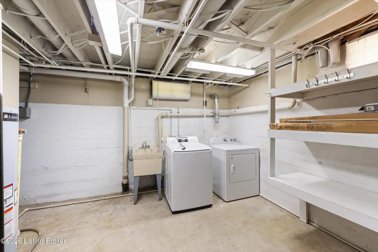
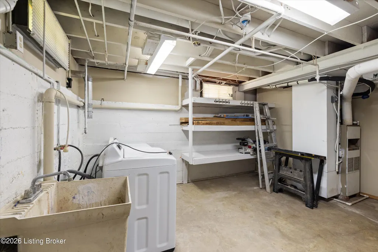
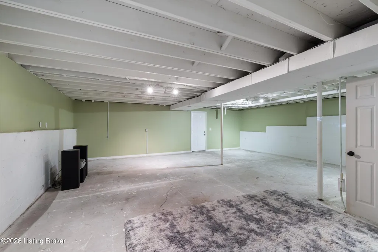
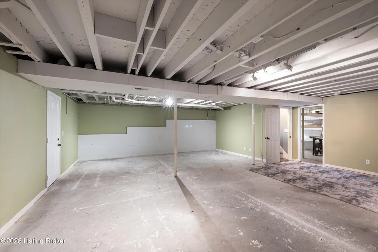
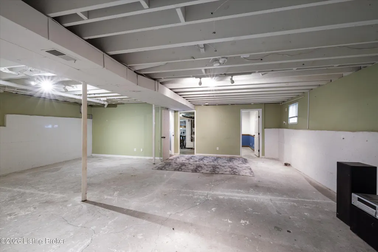
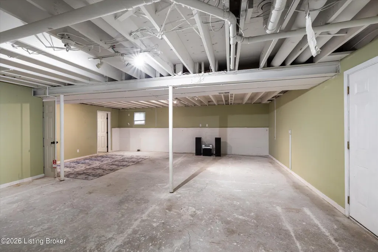
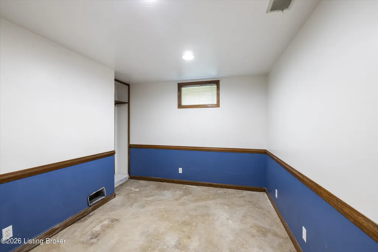
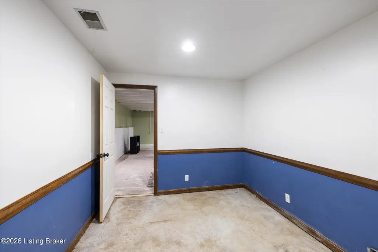
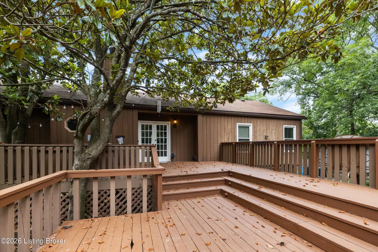
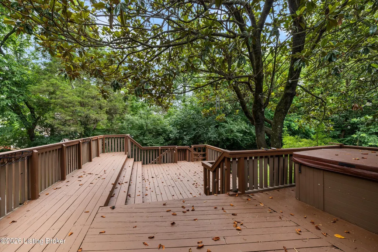
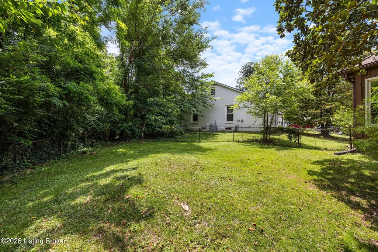
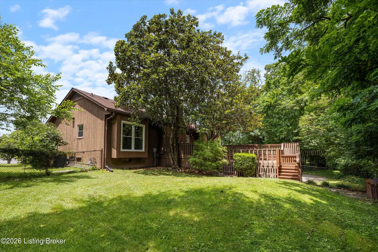
Ranch-style home nestled on a quiet cul-de-sac in sought-after Beckley Woods.The welcoming interior offers hardwood floors in the foyer, hallway, living room, and dining room, along w/tile flooring in the kitchen & family room. The spacious primary suite includes two closets, including a walk-in closet, and an en-suite bath w/ a large walk-in shower, tile surround & flooring. The inviting family room is full of character with a stone fireplace, skylight, pine accents, and a wet bar. French doors open to an incredible 33' x 19' multi-level deck; perfect for relaxing or entertaining. The private, shaded backyard includes a partially fenced area. The basement offers abundant potential w/ painted walls. New air conditioning system (2026), paint inside & out! Make this house YOUR home today! Beckley Woods offers a convenient location with easy access to the Snyder Freeway, Middletown, and the shopping, dining, and amenities at Lake Forest.
| Price History | |
|---|---|
| 6/28/2026 | Listed $372,000 |
General Features
| Heating | Forced Air,Natural Gas |
|---|---|
| Cooling | Central Air |
| Utilities | Electricity Connected,Fuel:Natural |
| Roof | Shingle |
| HOA Fee | 125 |
| Garage Spaces | 2 |
| Architectural Style | Ranch |
| Construction Materials | Wood Frame,Stone |
| Year Built | 1977 |
| Stories Count | 1 |
| Property Subtype | Single Family Residence |
| County | Jefferson |
| Property Type | Residential |
| HOA | true |
| Attached Garage | true |
| Subdivision Name | BECKLEY WOODS |
| Garage Y/N | true |
| Total Rooms | 11 |
| Full Baths | 2 |
| Status | Pending |
| Directions | 265 to Shelbyville rd east to Beckley Hills Dr to Bromwell to the street on right |
| City | Louisville |
| High School District | Jefferson |
| MLS Area | 08-DglasHls/Hurstbrn/Mdltwn/Anchrg/StMatt |
| Lot Size Units | Acres |
| Lot Size Square Feet | 14379 |
| MLS Area Minor | 08-DglasHls/Hurstbrn/Mdltwn/Anchrg/StMatt |
| Standard Status | Pending |
| Tax Lot | 0033 |
Interior Features
| Basement | Unfinished |
|---|---|
| Total Fireplaces | 1 |
| Air Conditioning Y/N | true |
| Heating Y/N | true |
| Fireplace Y/N | true |
| Above Grade Finished Area | 1793 |
| Total Bedrooms | 3 |
| Below Grade Finished Area | 144 |
| LivingAreaSource | List Agent |
| Total Baths | 2 |
Exterior Features
| Exterior Amenities | Hot Tub |
|---|---|
| Fencing | Partial,Chain Link |
| Parking Features | Attached,Entry Rear,Lower Level,Driveway |
| Lot Features | Cul-De-Sac,DeadEnd |
| Water Source | Public |
| Lot Size Area | 0.33 |
| Foundation Details | Poured Concrete |
| Building Area Total | 1793 |
| Lot Size Acres | 0.33 |
Amenities
- Foreclosure
- Views
- Short Sale
- New Construction
- Adult 55+
- Lease To Own
- No HOA Fees
- Furnished
- Primary On Main
- Air Conditioning
- Seller Finance
- Green
- Fixer Upper
- Horse
- Golf
- Fireplace
- Deck
- Garage
- Basement
- Pool
Property vs Single Family Average in 40245
Price
Year Built
 Data last updated: September 21, 2026 10:39 PM UTC and updating occurs daily
 The data relating to real estate for sale on this web site comes in part from the Internet Data Exchange Program of Metro Search, Inc. Real estate listings held by brokerage firms other than United Real Estate Louisville are marked with the Internet Data Exchange logo or the Internet Data Exchange thumbnail logo and detailed information about each listing includes the name of the listing broker.
© 2026 Metro Search, Inc.
The data relating to real estate for sale on this web site comes in part from the Internet Data Exchange Program of Metro Search, Inc. Real estate listings held by brokerage firms other than United Real Estate Louisville are marked with the Internet Data Exchange logo or the Internet Data Exchange thumbnail logo and detailed information about each listing includes the name of the listing broker.
© 2026 Metro Search, Inc.
 All information deemed reliable but not guaranteed. All properties are subject to prior sale, change or withdrawal. Neither listing broker(s) or information provider(s) shall be responsible for any typographical errors, misinformation, misprints and shall be held totally harmless. Listing(s) information is provided for consumers personal, non-commercial use and may not be used for any purpose other than to identify prospective properties consumers may be interested in purchasing. The data relating
 The data relating to real estate for sale on this web site comes in part from the Internet Data Exchange Program. Real estate listings held by IDX Brokerage firms other than United Real Estate Louisville are marked with the Internet Data Exchange logo or the Internet Data Exchange thumbnail logo and detailed information about them includes the name of the listing IDX Brokers. This information is provided exclusively for personal, non-commercial use and may not be used for any purpose other than to
 REALTOR® Association of Southern Kentucky All information deemed reliable but not guaranteed. All properties are subject to prior sale, change or withdrawal. Neither listing broker(s) or information provider(s) shall be responsible for any typographical errors, misinformation, misprints and shall be held totally harmless. Listing(s) information is provided for consumer's personal, non-commercial use and may not be used for any purpose other than to identify prospective properties consumers may
 Heart of Kentucky Association of REALTORS® All information deemed reliable but not guaranteed. All properties are subject to prior sale, change or withdrawal. Neither listing broker(s) or information provider(s) shall be responsible for any typographical errors, misinformation, misprints and shall be held totally harmless. Listing(s) information is provided for consumer's personal, non-commercial use and may not be used for any purpose other than to identify prospective properties consumers may
 All information deemed reliable but not guaranteed. All properties are subject to prior sale, change or withdrawal. Neither listing broker(s) or information provider(s) shall be responsible for any typographical errors, misinformation, misprints and shall be held totally harmless. Listing(s) information is provided for consumer's personal, non-commercial use and may not be used for any purpose other than to identify prospective properties consumers may be interested in purchasing. The data relating
 All information deemed reliable but not guaranteed. All properties are subject to prior sale, change or withdrawal. Neither listing broker(s) or information provider(s) shall be responsible for any typographical errors, misinformation, misprints and shall be held totally harmless. Listing(s) information is provided for consumer's personal, non-commercial use and may not be used for any purpose other than to identify prospective properties consumers may be interested in purchasing. The data relating
