
Primary on Main
Address
10601 Red Birch Ct, Louisville, KY
Price
$ 649,999
Property Attributes
- MLS#1727366
- TypeSingle Family
- Listing Status Pending
- CountyJefferson
- CityLouisville
- AreaDglasHls-Hurstbrn-Mdltwn-Anchrg-StMatt
- NeighborhoodOWL CREEK
- Zip40223
- StyleRanch
- Year Built1987
- Price$ 649,999
- Bedrooms4
- Full Bathrooms4
- Half Bathrooms0
- Sqr Footage4072
- Lot Size0.55 Acres
Data Source:
Metro Search, Inc.
Property Description
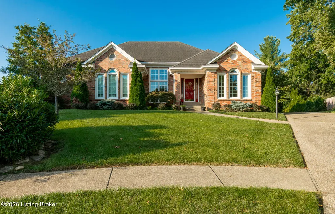
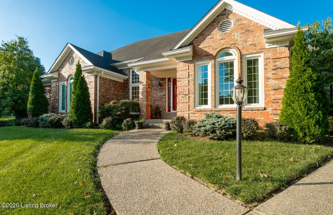
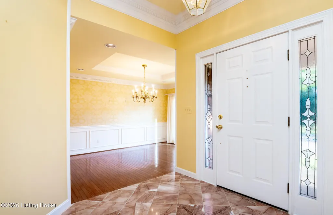
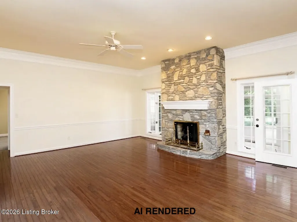
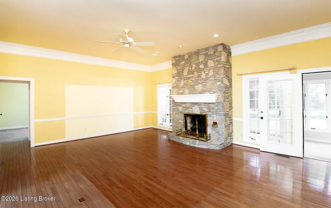
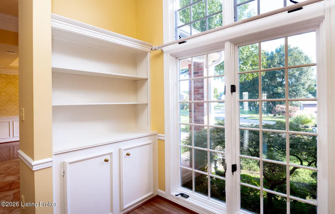
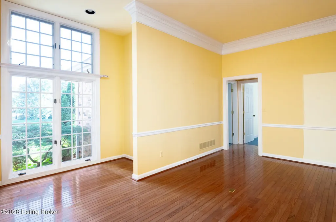
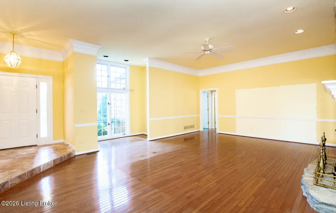
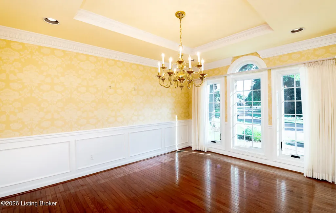
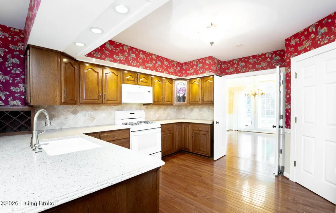
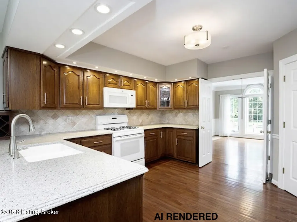
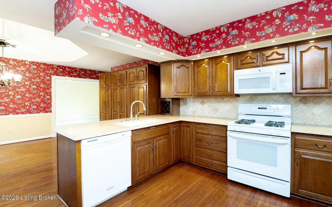
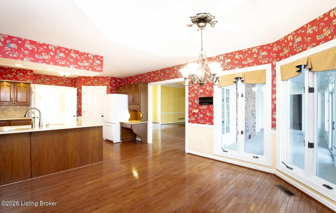
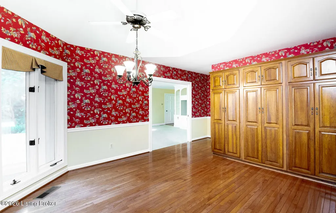
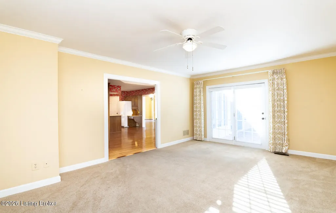
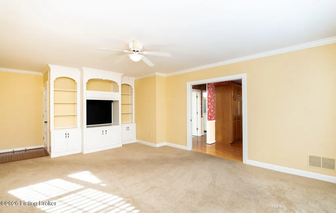
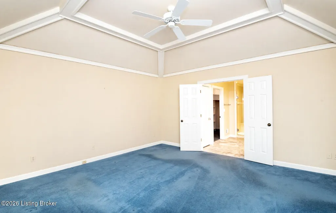
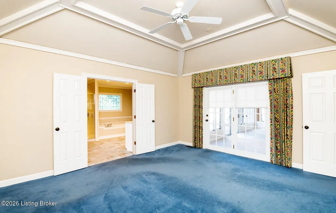
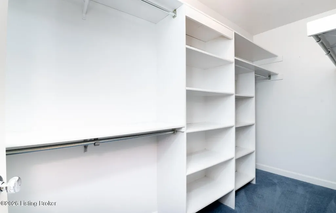
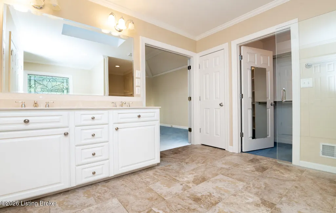
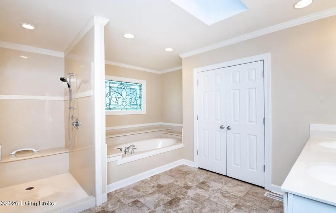
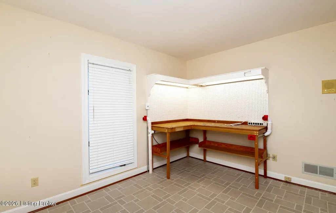
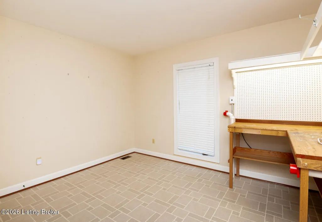
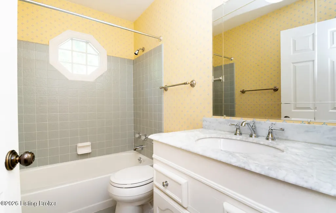
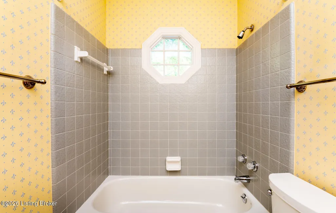
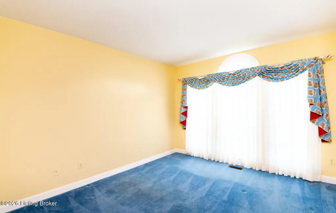
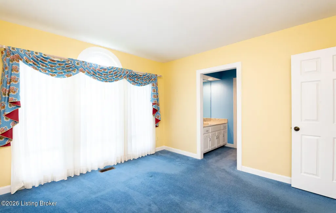
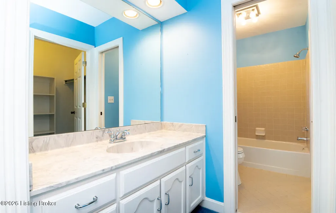
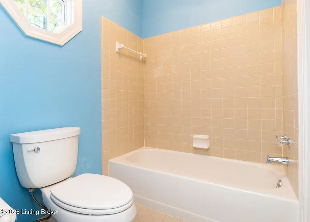
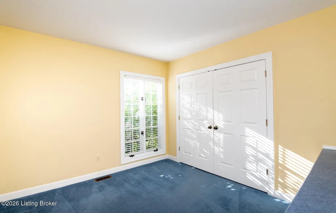
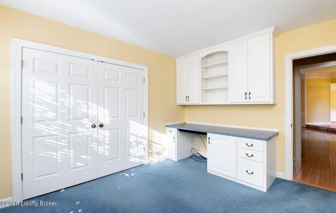
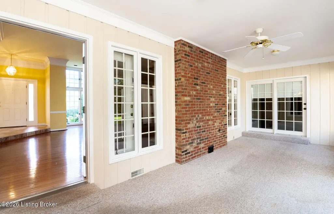
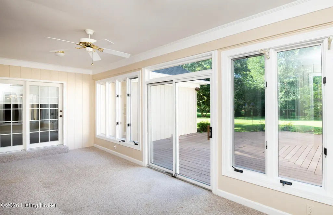
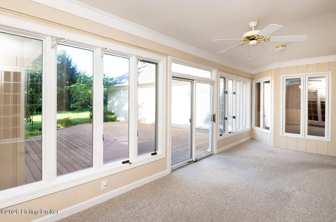
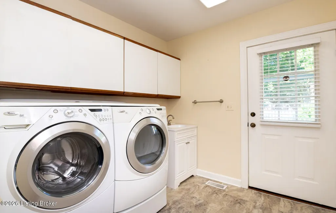
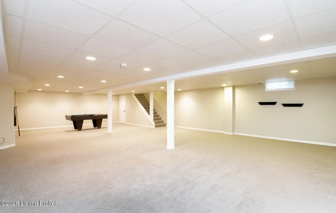
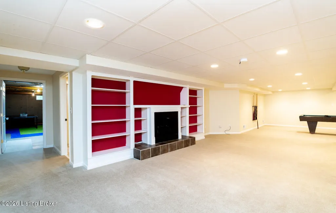
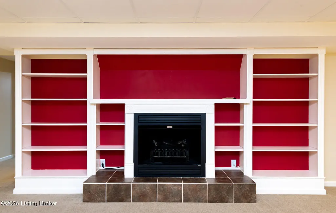
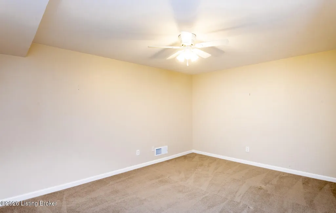
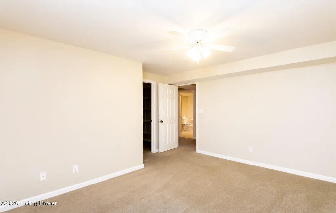
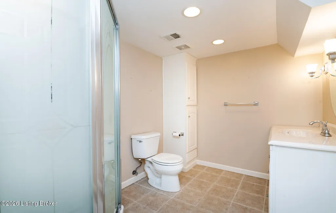
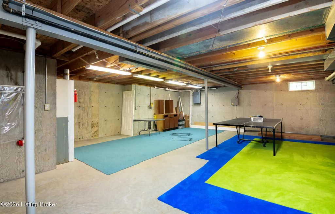
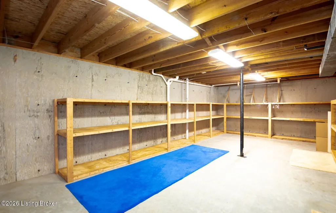
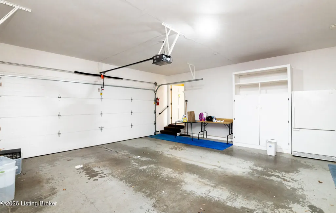
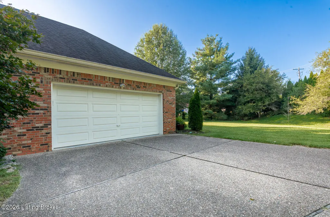
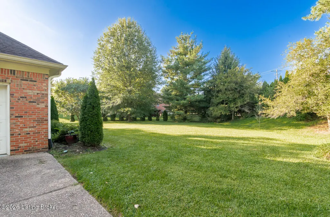

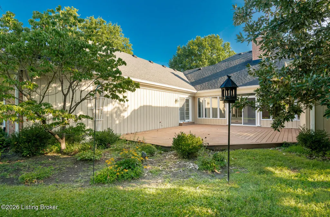
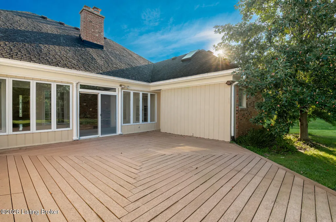
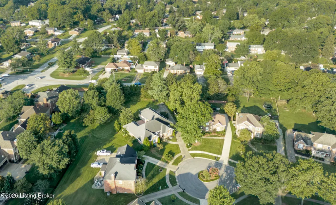
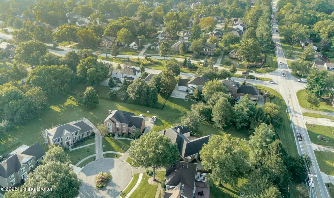
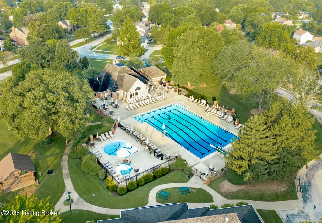
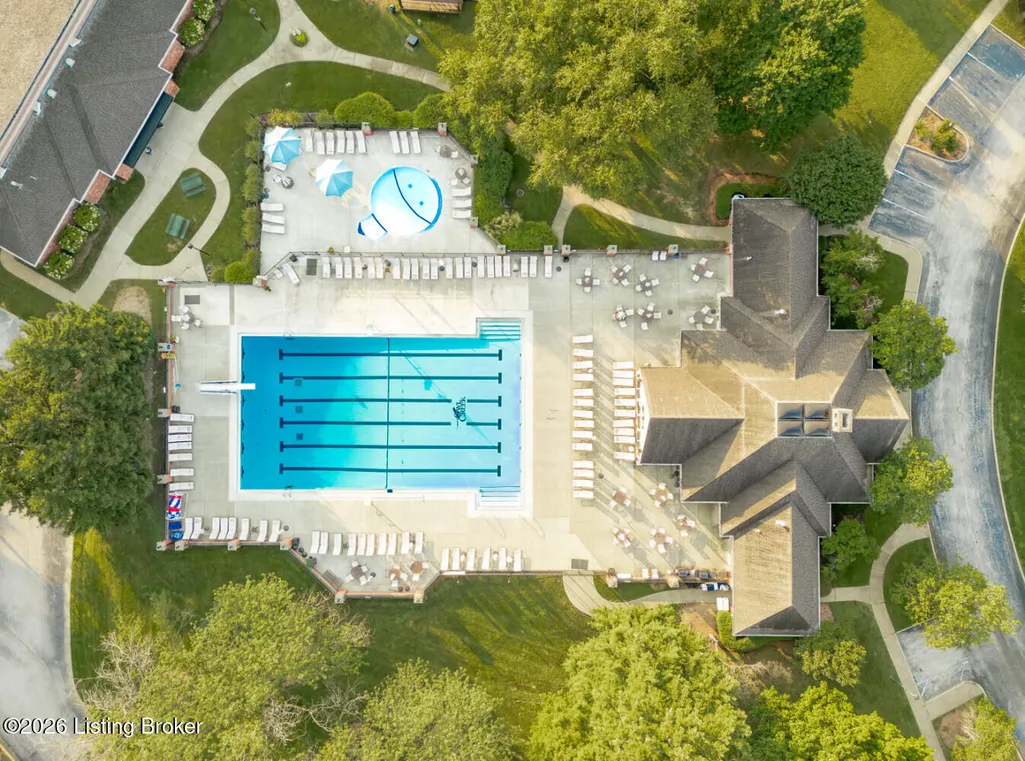
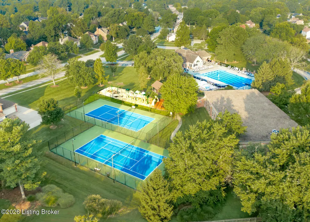
Tucked into a quiet cul-de-sac in the sought-after Owl Creek neighborhood, this classic all-brick home delivers over 4,000 square feet of thoughtfully laid-out living space on a generous 0.55-acre lot — one of the largest on the street. With 4 bedrooms and 4 full bathrooms, there's comfortable room for family, guests, or a home office setup without anyone feeling cramped. Inside, two separate living rooms give you the flexibility to keep a formal space for entertaining while carving out a relaxed everyday hangout spot. A cozy wood-burning fireplace anchors one of the living areas, adding warmth and character for cooler Kentucky evenings. The enclosed sunroom is a standout feature, offering a bright, versatile space to enjoy morning coffee, host a home gym, or simply soak in views of the expansive backyard year-round. Downstairs, the finished basement extends the living space even further, complete with an additional storage area — ideal for a home theater, game room, gym, or workshop, with plenty of room left over to stash seasonal items and keep the rest of the home clutter-free. Additionally, you'll find a finished room and complete bath perfect for giving guests their space. Built in 1987, the home carries the timeless charm and solid craftsmanship of an earlier era of construction — from its classic all-brick exterior, original wood cabinetry & countertops to details you don't often find in newer builds, like thoughtful lighting fixtures and wallpaper adding so much personality. It's a home with real character, built to last and full of warmth. The oversized half-acre-plus lot offers rare space for gardening, outdoor entertaining, and a play structure. Location is a major draw: residents enjoy access to community amenities including a clubhouse, fitness center, playground, and pool, all within the well-regarded Middletown Elementary, Crosby Middle, and Eastern High School districts. You're also just minutes from the shopping, dining, and everyday conveniences along Shelbyville Road and Hurstbourne Parkway. This is a home built for both everyday living and entertaining — spacious, flexible, and move-in ready in one of the area's most established neighborhoods.
| Price History | |
|---|---|
| 8/26/2026 | Listed $649,999 |
General Features
| Heating | Electric |
|---|---|
| Cooling | Central Air |
| Utilities | Electricity Connected |
| Roof | Shingle |
| HOA Fee | 1450 |
| Garage Spaces | 2 |
| Architectural Style | Ranch |
| Construction Materials | Brick |
| Year Built | 1987 |
| Stories Count | 1 |
| Property Subtype | Single Family Residence |
| County | Jefferson |
| Property Type | Residential |
| Association Amenities | Tennis Court,Clubhouse,Pool |
| HOA | true |
| Attached Garage | true |
| Subdivision Name | OWL CREEK |
| Garage Y/N | true |
| Total Rooms | 15 |
| Full Baths | 4 |
| Status | Pending |
| Directions | Dorsey Ln to Hobbs Station to Lodge Hill to Garden Creek to street |
| City | Louisville |
| MLS Area | 08-DglasHls/Hurstbrn/Mdltwn/Anchrg/StMatt |
| Lot Size Units | Acres |
| Lot Size Square Feet | 23958 |
| MLS Area Minor | 08-DglasHls/Hurstbrn/Mdltwn/Anchrg/StMatt |
| Standard Status | Pending |
| Tax Lot | 0130 |
Interior Features
| Basement | Partially Finished,Finished |
|---|---|
| Total Fireplaces | 2 |
| Air Conditioning Y/N | true |
| Heating Y/N | true |
| Fireplace Y/N | true |
| Above Grade Finished Area | 2968 |
| Total Bedrooms | 4 |
| Below Grade Finished Area | 1104 |
| LivingAreaSource | Other |
| Total Baths | 4 |
Exterior Features
| Fencing | None |
|---|---|
| Parking Features | Attached |
| Lot Features | Cul-De-Sac,Sidewalk |
| Water Source | Public |
| Lot Size Area | 0.55 |
| Building Area Total | 2968 |
| Lot Size Acres | 0.55 |
Amenities
- Foreclosure
- Views
- Short Sale
- New Construction
- Adult 55+
- Lease To Own
- No HOA Fees
- Furnished
- Primary On Main
- Air Conditioning
- Seller Finance
- Green
- Fixer Upper
- Horse
- Golf
- Fireplace
- Deck
- Garage
- Basement
- Pool
Property vs Single Family Average in 40223
Price
Year Built
 Data last updated: September 20, 2026 10:28 PM UTC and updating occurs daily
 The data relating to real estate for sale on this web site comes in part from the Internet Data Exchange Program of Metro Search, Inc. Real estate listings held by brokerage firms other than United Real Estate Louisville are marked with the Internet Data Exchange logo or the Internet Data Exchange thumbnail logo and detailed information about each listing includes the name of the listing broker.
© 2026 Metro Search, Inc.
The data relating to real estate for sale on this web site comes in part from the Internet Data Exchange Program of Metro Search, Inc. Real estate listings held by brokerage firms other than United Real Estate Louisville are marked with the Internet Data Exchange logo or the Internet Data Exchange thumbnail logo and detailed information about each listing includes the name of the listing broker.
© 2026 Metro Search, Inc.
 All information deemed reliable but not guaranteed. All properties are subject to prior sale, change or withdrawal. Neither listing broker(s) or information provider(s) shall be responsible for any typographical errors, misinformation, misprints and shall be held totally harmless. Listing(s) information is provided for consumers personal, non-commercial use and may not be used for any purpose other than to identify prospective properties consumers may be interested in purchasing. The data relating
 The data relating to real estate for sale on this web site comes in part from the Internet Data Exchange Program. Real estate listings held by IDX Brokerage firms other than United Real Estate Louisville are marked with the Internet Data Exchange logo or the Internet Data Exchange thumbnail logo and detailed information about them includes the name of the listing IDX Brokers. This information is provided exclusively for personal, non-commercial use and may not be used for any purpose other than to
 REALTOR® Association of Southern Kentucky All information deemed reliable but not guaranteed. All properties are subject to prior sale, change or withdrawal. Neither listing broker(s) or information provider(s) shall be responsible for any typographical errors, misinformation, misprints and shall be held totally harmless. Listing(s) information is provided for consumer's personal, non-commercial use and may not be used for any purpose other than to identify prospective properties consumers may
 Heart of Kentucky Association of REALTORS® All information deemed reliable but not guaranteed. All properties are subject to prior sale, change or withdrawal. Neither listing broker(s) or information provider(s) shall be responsible for any typographical errors, misinformation, misprints and shall be held totally harmless. Listing(s) information is provided for consumer's personal, non-commercial use and may not be used for any purpose other than to identify prospective properties consumers may
 All information deemed reliable but not guaranteed. All properties are subject to prior sale, change or withdrawal. Neither listing broker(s) or information provider(s) shall be responsible for any typographical errors, misinformation, misprints and shall be held totally harmless. Listing(s) information is provided for consumer's personal, non-commercial use and may not be used for any purpose other than to identify prospective properties consumers may be interested in purchasing. The data relating
 All information deemed reliable but not guaranteed. All properties are subject to prior sale, change or withdrawal. Neither listing broker(s) or information provider(s) shall be responsible for any typographical errors, misinformation, misprints and shall be held totally harmless. Listing(s) information is provided for consumer's personal, non-commercial use and may not be used for any purpose other than to identify prospective properties consumers may be interested in purchasing. The data relating
